Olivet Nazarene University Brian and Lynda Allen Plaza
Bourbonnais, IL
Landscape Forms Elements:
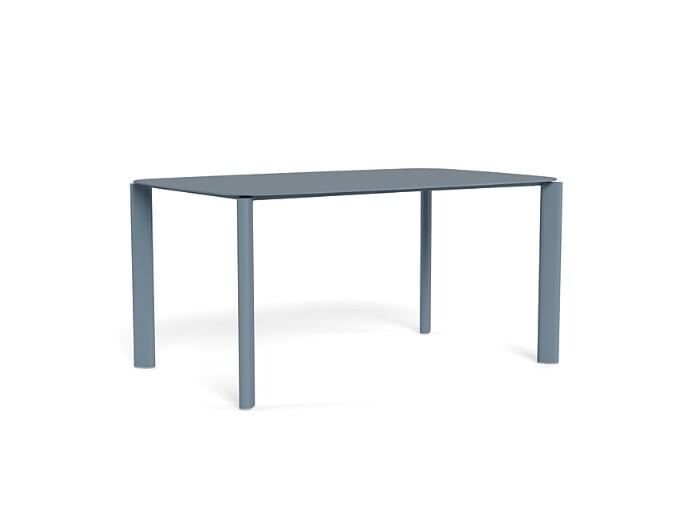
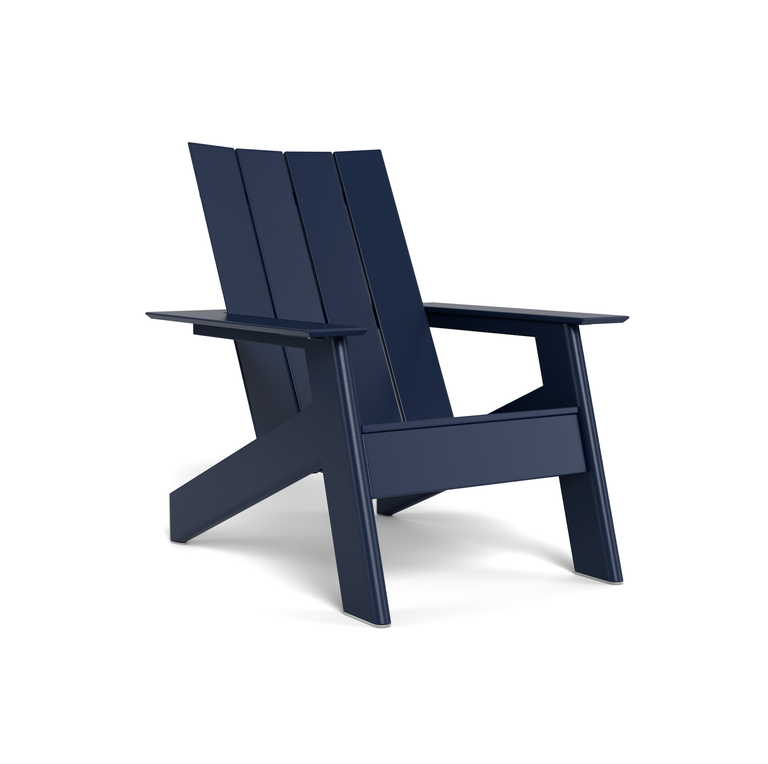
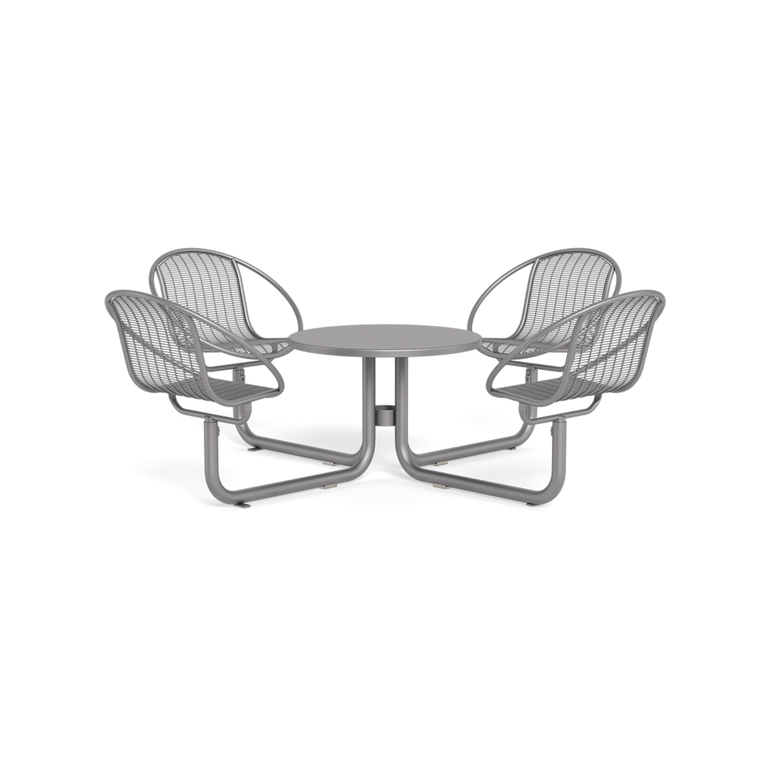
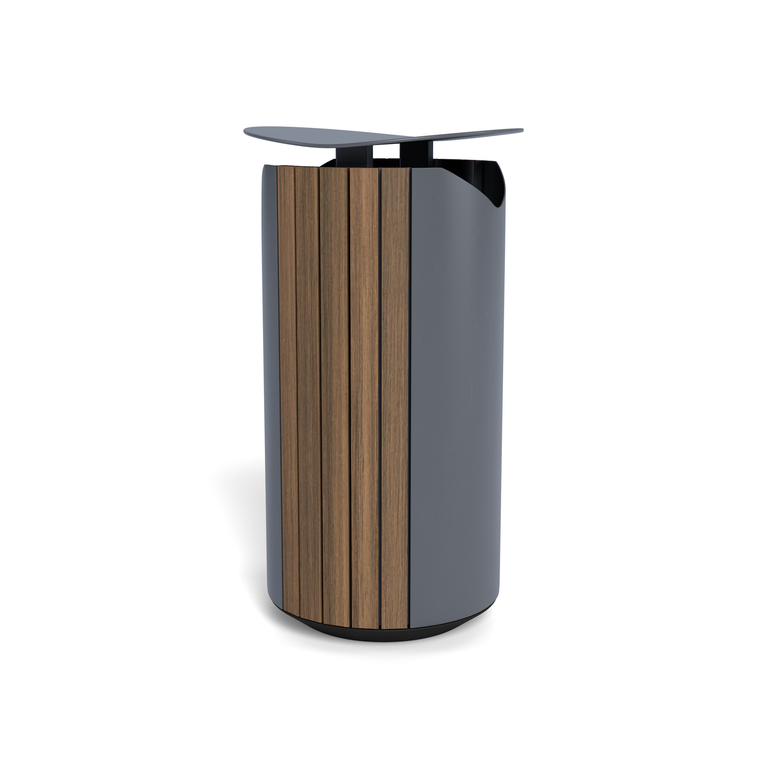
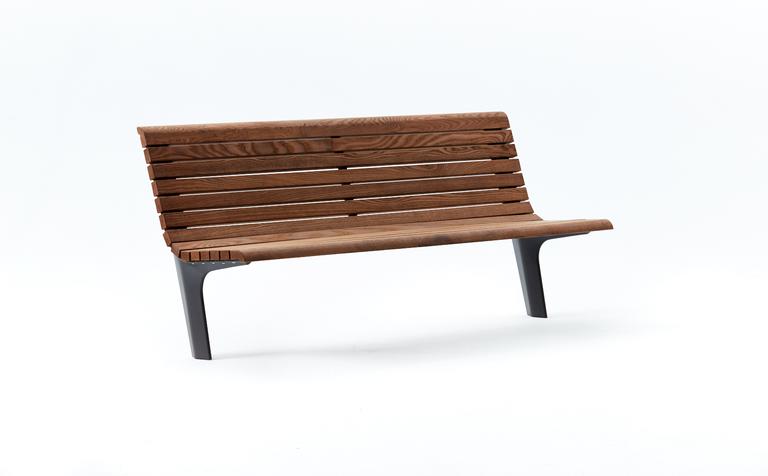
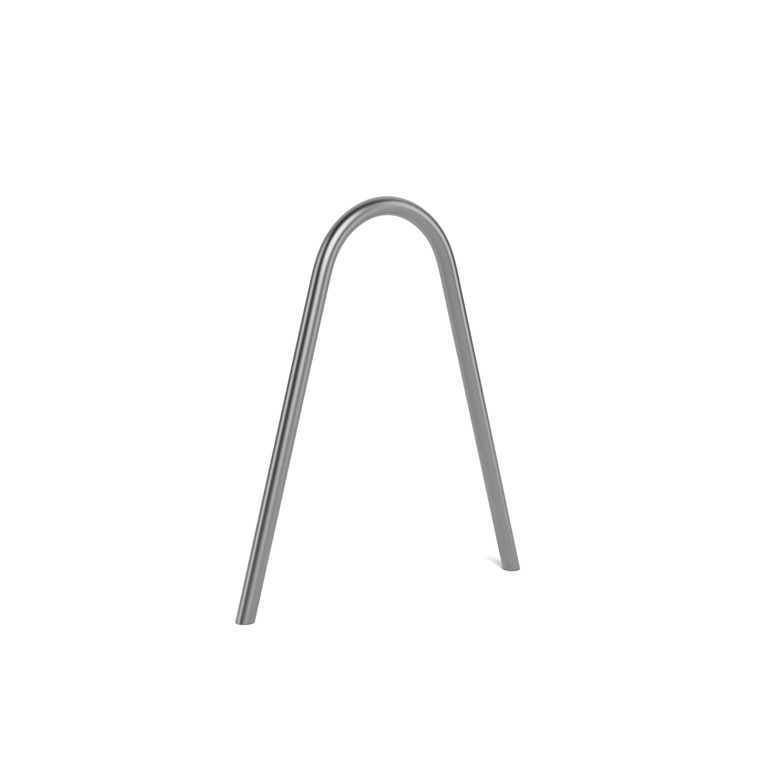
Booth seating, Contour tables, Austin bench swings (special), Carousel tables, Mingle tables, Americana lounge chairs, Generation 50 Benches, Generation 50 litters, Bola bike racks, Outdoor Power charging stations with area light
Design Partners:
Hitchcock Design Group (now RVi Planning + Landscape Architecture)
At the center of Bourbonnais, Illinois’ Olivet Nazarene University, Decker Quad is where campus life naturally converges. Situated between the Student Center and library and flanked by student housing, it functions as both a destination and daily crossroads. Students pass through, pause between classes, meet friends, study outdoors and gather late into the evening.
Originally constructed in 1983, the quad had reached a point where its hardscape, walls, lighting and furnishings all needed renewal. During COVID, ONU added light-duty movable tables and chairs to offer more fresh-air space for students. The response was immediate—students wanted to be outside. They wanted places to spread out, work, eat and connect. But that flexibility came with an unfortunate maintenance challenge as too many loose site furnishings wandered constantly, leaving staff to have to reset the quad several times per week.
“The space is the heart of campus,” says Dave Frigo, Senior Landscape Architect at RVi Planning + Landscape Architecture. “It has the library on one side, the student union on the other. It’s a natural crossroads. All it needed was a stronger sense of thoughtful hospitality.
With support from a generous donor gift, Hitchcock Design Group (now RVi) reimagined the quad as the new Brian and Lynda Allen Plaza, a first phase within a larger campus core transformation. The goal was to preserve the social energy students had already embraced while creating a more durable, intentional and elevated outdoor hub. The design team organized the plaza as a series of distinct outdoor experiences, balancing open sunny areas, shaded spaces, fixed furnishings, movable lounge seating, outdoor power and warm evening light.
“Our goal was to increase available seating for students while designing various types of spaces that were comfortable, inviting and unique,” says Rob Lalumendre, Executive Director of Facilities at ONU. “Landscape Forms’ breadth of products offered us plenty of options and variations to meet those needs, from booth seating and swings to benches and combinations of tables and chairs.”
Booth seating paired with Contour tables create semi-private settings for dining, study and conversation. Familiar in form yet decidedly designed for the outdoors, Booth introduces the comfort and intimacy of indoor booths to the exterior campus design vocabulary, giving students places to collaborate face-to-face, focus together and enjoy a sense of enclosure without being separated from the activity around them.
“The students, the board and the campus groups all wanted variety,” Frigo describes. “They wanted the space to work for learning, for socializing, for groups and for individuals. The furniture had to support all of that.”
That variety extends across the plaza. Carousel tables with connected seating support dining and casual gathering. Configurable Americana lounge chairs typically surround a large linear fire pit, making for a natural focal point of evening warmth and camaraderie. Wood-clad Generation 50 litter receptacles pick up the warm materiality of Booth and Austin, adding utility in a way that feels neatly aligned with the plaza’s overall design language. Illuminated Outdoor Power charging stations welcome laptops, tablets and mobile devices throughout, helping the quad support modern outdoor study and everyday connection from morning into evening.
“Being able to support two-person, four-person and larger group settings, provide ADA accessibility and let students plug in was huge,” Frigo says. “When we visited, that’s exactly what was happening. People were plugging in and studying, and others were enjoying the space socially. It gets used from breakfast through midnight.”
One of the more memorable features is a duo of modified Austin bench swings, crafted by the Landscape Forms Product Modifications team and set within a customized pergola. Creating an endearing social vignette, the shaded swings also invoke a long-standing piece of ONU lore. The alumni donors recalled the story of the “magic bench,” where couples who sat together were said to be destined for marriage. In the new plaza, Austin bench swings carry that story forward, ensuring the charming piece of campus tradition endures.
“We started calling them the ‘magic swings,’” Frigo says. “They create a unique space that can foster those kinds of memorable campus moments.”
For Frigo, the success of the project came from the alignment between design intent, product performance and a client who intimately understood how outdoor space can elevate daily life. Warm lighting, accessibility, comfortable seating, durable yet inviting materials, readily available power and a clear mix of fixed and flexible site furnishings all work together to make the plaza feel perennially welcoming and useful throughout the day and amid changing seasons.
“We started calling them the ‘magic swings'. They create a unique space that can foster those kinds of memorable campus moments.”
“The donors understood that when you want people to feel good in a space, you have to light it warmly and well, and give them a variety of comfortable places to sit,” Frigo says. “And almost two years in, it’s a hit. The staff loves it. The administration loves it. The students love it. It’s one of those projects where everything came together.”
Today, the Brian and Lynda Allen Plaza offers Olivet Nazarene University a renewed center of campus life. Generous philanthropy, thoughtful design and exceptional craftsmanship come together in a space that’s durable enough for everyday use, flexible enough for evolving student needs, and memorable enough to become part of the next generation of cherished campus stories.